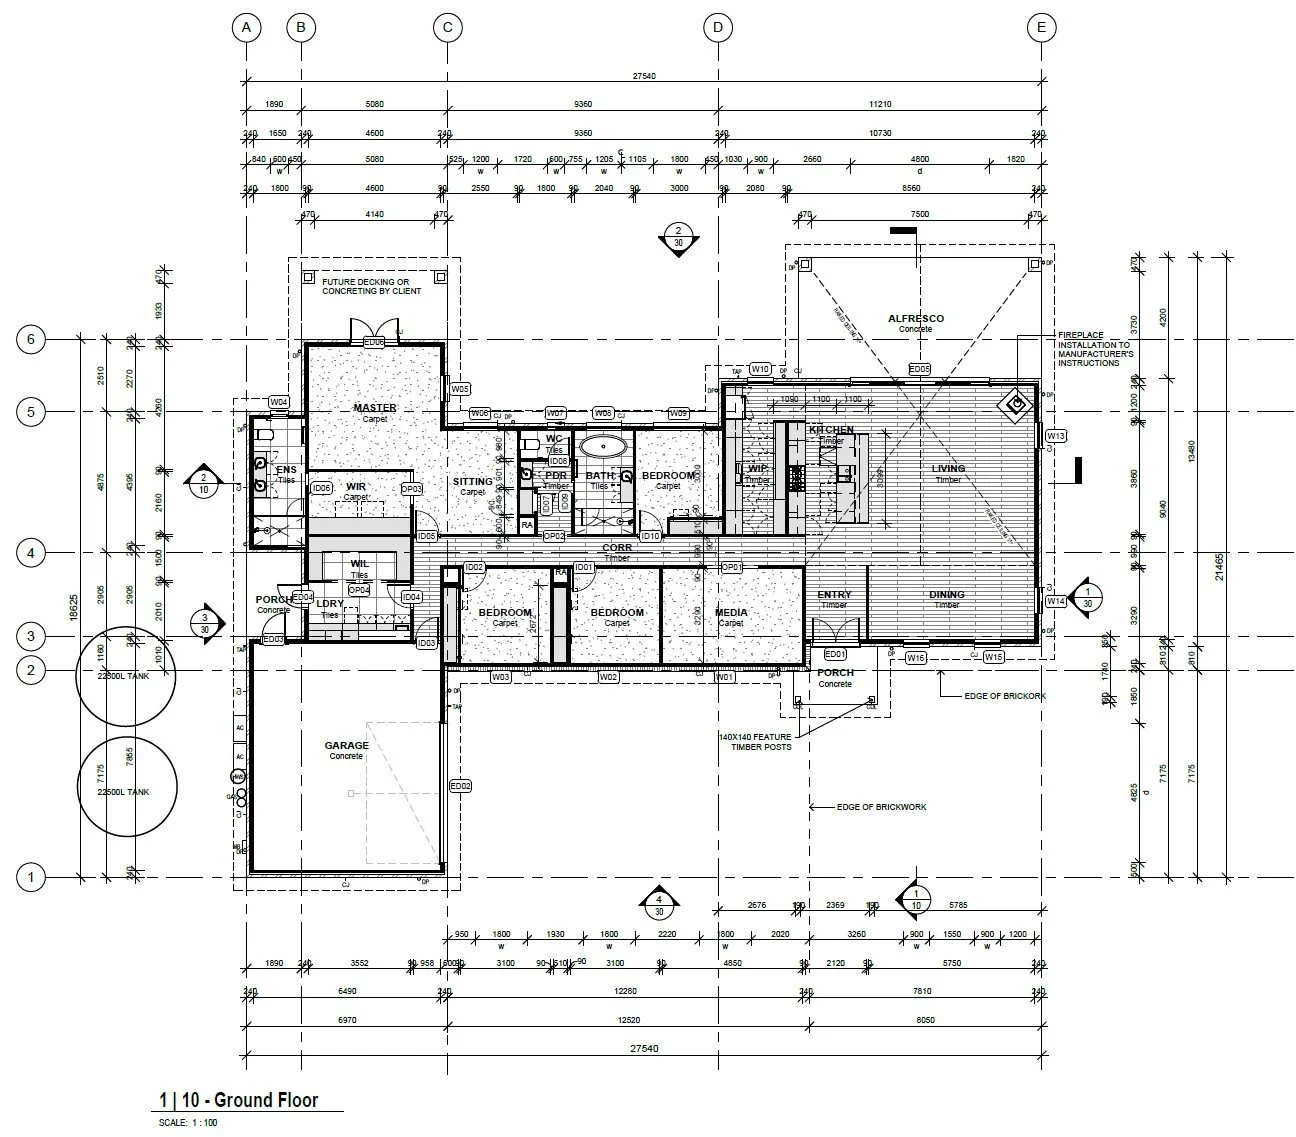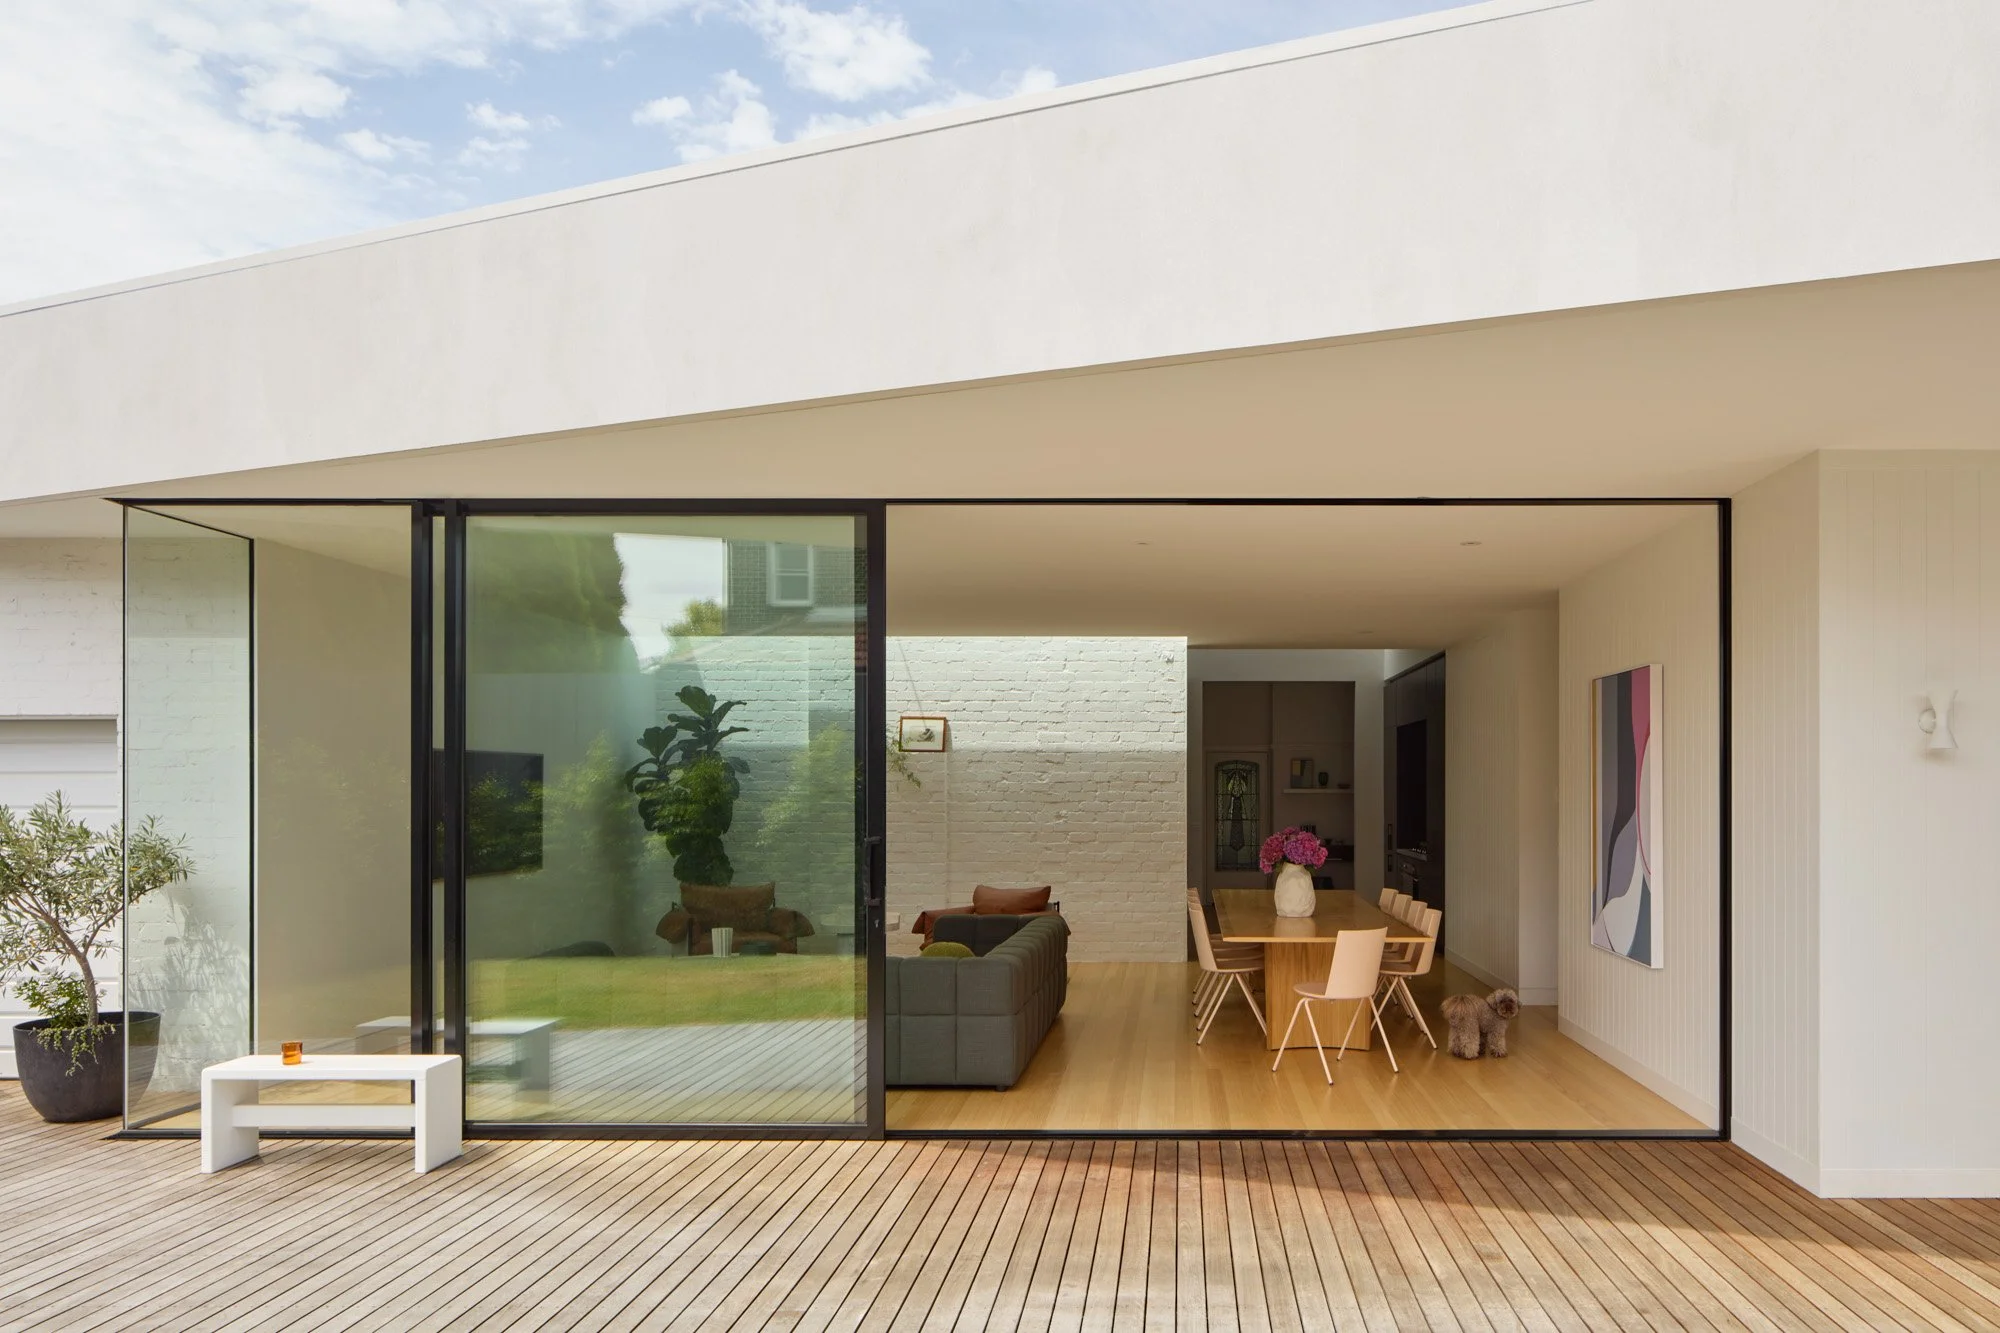
Residential designs and documentation delivering architectural-quality outcomes without the architectural budget.
Clear build-ready 3D documentation refined over 20 years of residential experience across NSW & Victoria.
Who Our Services are for
-
Reliable residential design and drafting support that integrates cleanly into your workflow.
Outsourced drafting for ongoing or overflow work
Consistent documentation across repeat project types
Drawings structured for pricing, approvals and construction
Coordination with engineers, certifiers and consultants
Predictable outputs and turnaround
Ideal for builders who value clear documentation, reduced RFIs and approval‑ready drawing sets.
-
Considered residential design focused on approvals, buildability and cost awareness.
Clear designs and drawings prepared for DA or CDC approvals
Practical layouts guided by construction realities
Early advice on planning controls and approval pathways
A clear, well‑managed process from concept to construction drawings
Ideal for granny flats, extensions, renovations and small residential projects.
Our Services
Our services focus on residential design and documentation that progresses smoothly from early design through approvals and into construction. Each service is structured around clarity of scope, approval requirements and buildability, rather than unnecessary complexity or stylistic excess. All our fees are fixed.
-
Residential design and documentation developed with approvals and construction in mind from the outset.
Projects begin by understanding planning controls, site constraints and the intended approval pathway. Design decisions are then resolved in parallel with documentation, ensuring drawings are coordinated, clear and capable of being priced and built as intended.
This service suits homeowners and builders seeking design input grounded in practical judgement and delivered through disciplined documentation systems.
-
Secondary dwellings (Granny flats included) designed for clarity, compliance and repeatability across different sites.
Layouts are developed to respond efficiently to NSW planning controls, site constraints and approval pathways, with documentation prepared to support smooth assessment and construction. The emphasis is on proportion, functionality and resolution and building cost precision.
Well suited to homeowners, investors and builders delivering single or multiple granny flat projects.
-
Extensions and renovations resolved to integrate cleanly with existing homes.
Design work focuses on spatial relationships, structure and sequencing, ensuring new work connects logically with what already exists. Documentation is prepared with a clear understanding of construction staging and buildability, reducing uncertainty during pricing and construction.
Appropriate for renovations, extensions and internal reconfiguration projects.
-
Clear, coordinated documentation for small‑scale multi‑dwelling projects.
This service supports dual occupancies and small residential developments, with design and documentation shaped by planning controls, approval pathways and construction realities. The focus is on consistency, clarity and coordination across drawings to support approvals and efficient delivery.
Suited to small developers and builders working across repeat project types.
-
Approval‑ready documentation aligned with the appropriate planning pathway.
Drawings are prepared to meet DA or CDC requirements, with planning controls considered early to reduce redesign and assessment delays. The emphasis is on clear, coordinated information that can be efficiently reviewed by councils and certifiers.
This service can be provided as part of a full design scope or as approvals documentation only.
-
Clear, coordinated drawings prepared for pricing and construction.
Construction documentation is developed to communicate intent clearly, resolve junctions and assemblies, and minimise on‑site interpretation. The goal is documentation that supports accurate pricing and consistent construction outcomes.
-
Coordination with engineers, certifiers and other consultants as required.
Where appropriate, documentation is coordinated alongside structural engineers, certifiers and other consultants to ensure information is aligned and consistent across disciplines. This reduces clashes, RFI’s and approval delays.
How our design process works
Many residential design services divide projects into multiple billable stages, with design revisited and adjusted repeatedly as the project progresses.
At NSW Building Design, we take a more direct and disciplined approach. Our work is structured into two clear phases, with a simple fee structure and a clearly defined design sign-off before documentation begins.
Phase 1 – Design and single client review
The first phase focuses on resolving the design properly and efficiently.
• Design developed with planning controls and approval pathways in mind
• Practical construction considerations addressed early
• One structured client review to confirm layout, form, and intent
• Design locked in at the conclusion of the review
This phase is intentionally limited to a single review to ensure decisions are made clearly and decisively, avoiding ongoing revisions later in the process.
Phase 2 - Full Documentation
Once the design is agreed and locked in, the project moves directly into full documentation.
• Construction documentation developed from the resolved design
• Drawings prepared for approvals, pricing, and construction
• Coordination and compliance resolved through detailed documentation
• No redesign during documentation
Documentation efficiency is achieved not only because the design is already resolved, but also through a 3D modelling workflow that significantly reduces documentation time and improves coordination across the drawing
set.
Our Story
This practice is grounded in architectural training and more than 20 years’ experience working within and alongside architectural practices on residential projects.
Over that time, it became clear that architecture is often misunderstood as something driven by luxury, originality or expense. In reality, the quality of a project comes from how it is resolved, the relationships between spaces, the clarity of decisions, and how the building is resolved.
Those qualities are not dependent on budget, materials or visual statements. They come from judgement, discipline and an understanding of how design, approvals and construction interact.
Our approach applies architectural discipline and judgement to residential design and documentation that is practical, accessible and buildable, delivered through efficient systems that keep the service appropriate to residential building design without the overhead of a fully bespoke architectural commission.
We focus on producing projects that feel coherent, purposeful and well put together; drawings that move smoothly through approvals and carry through construction as intended.
This is not about doing less. It is about applying architectural thinking precisely where it matters.
Designs
-
![An image of The Cultural Center.]()
Boandyne House
-
![Fitzgibbon]()
Fitzgibbon
-
![An image of a kitchen design]()
Bespoke Kitchen Design
-
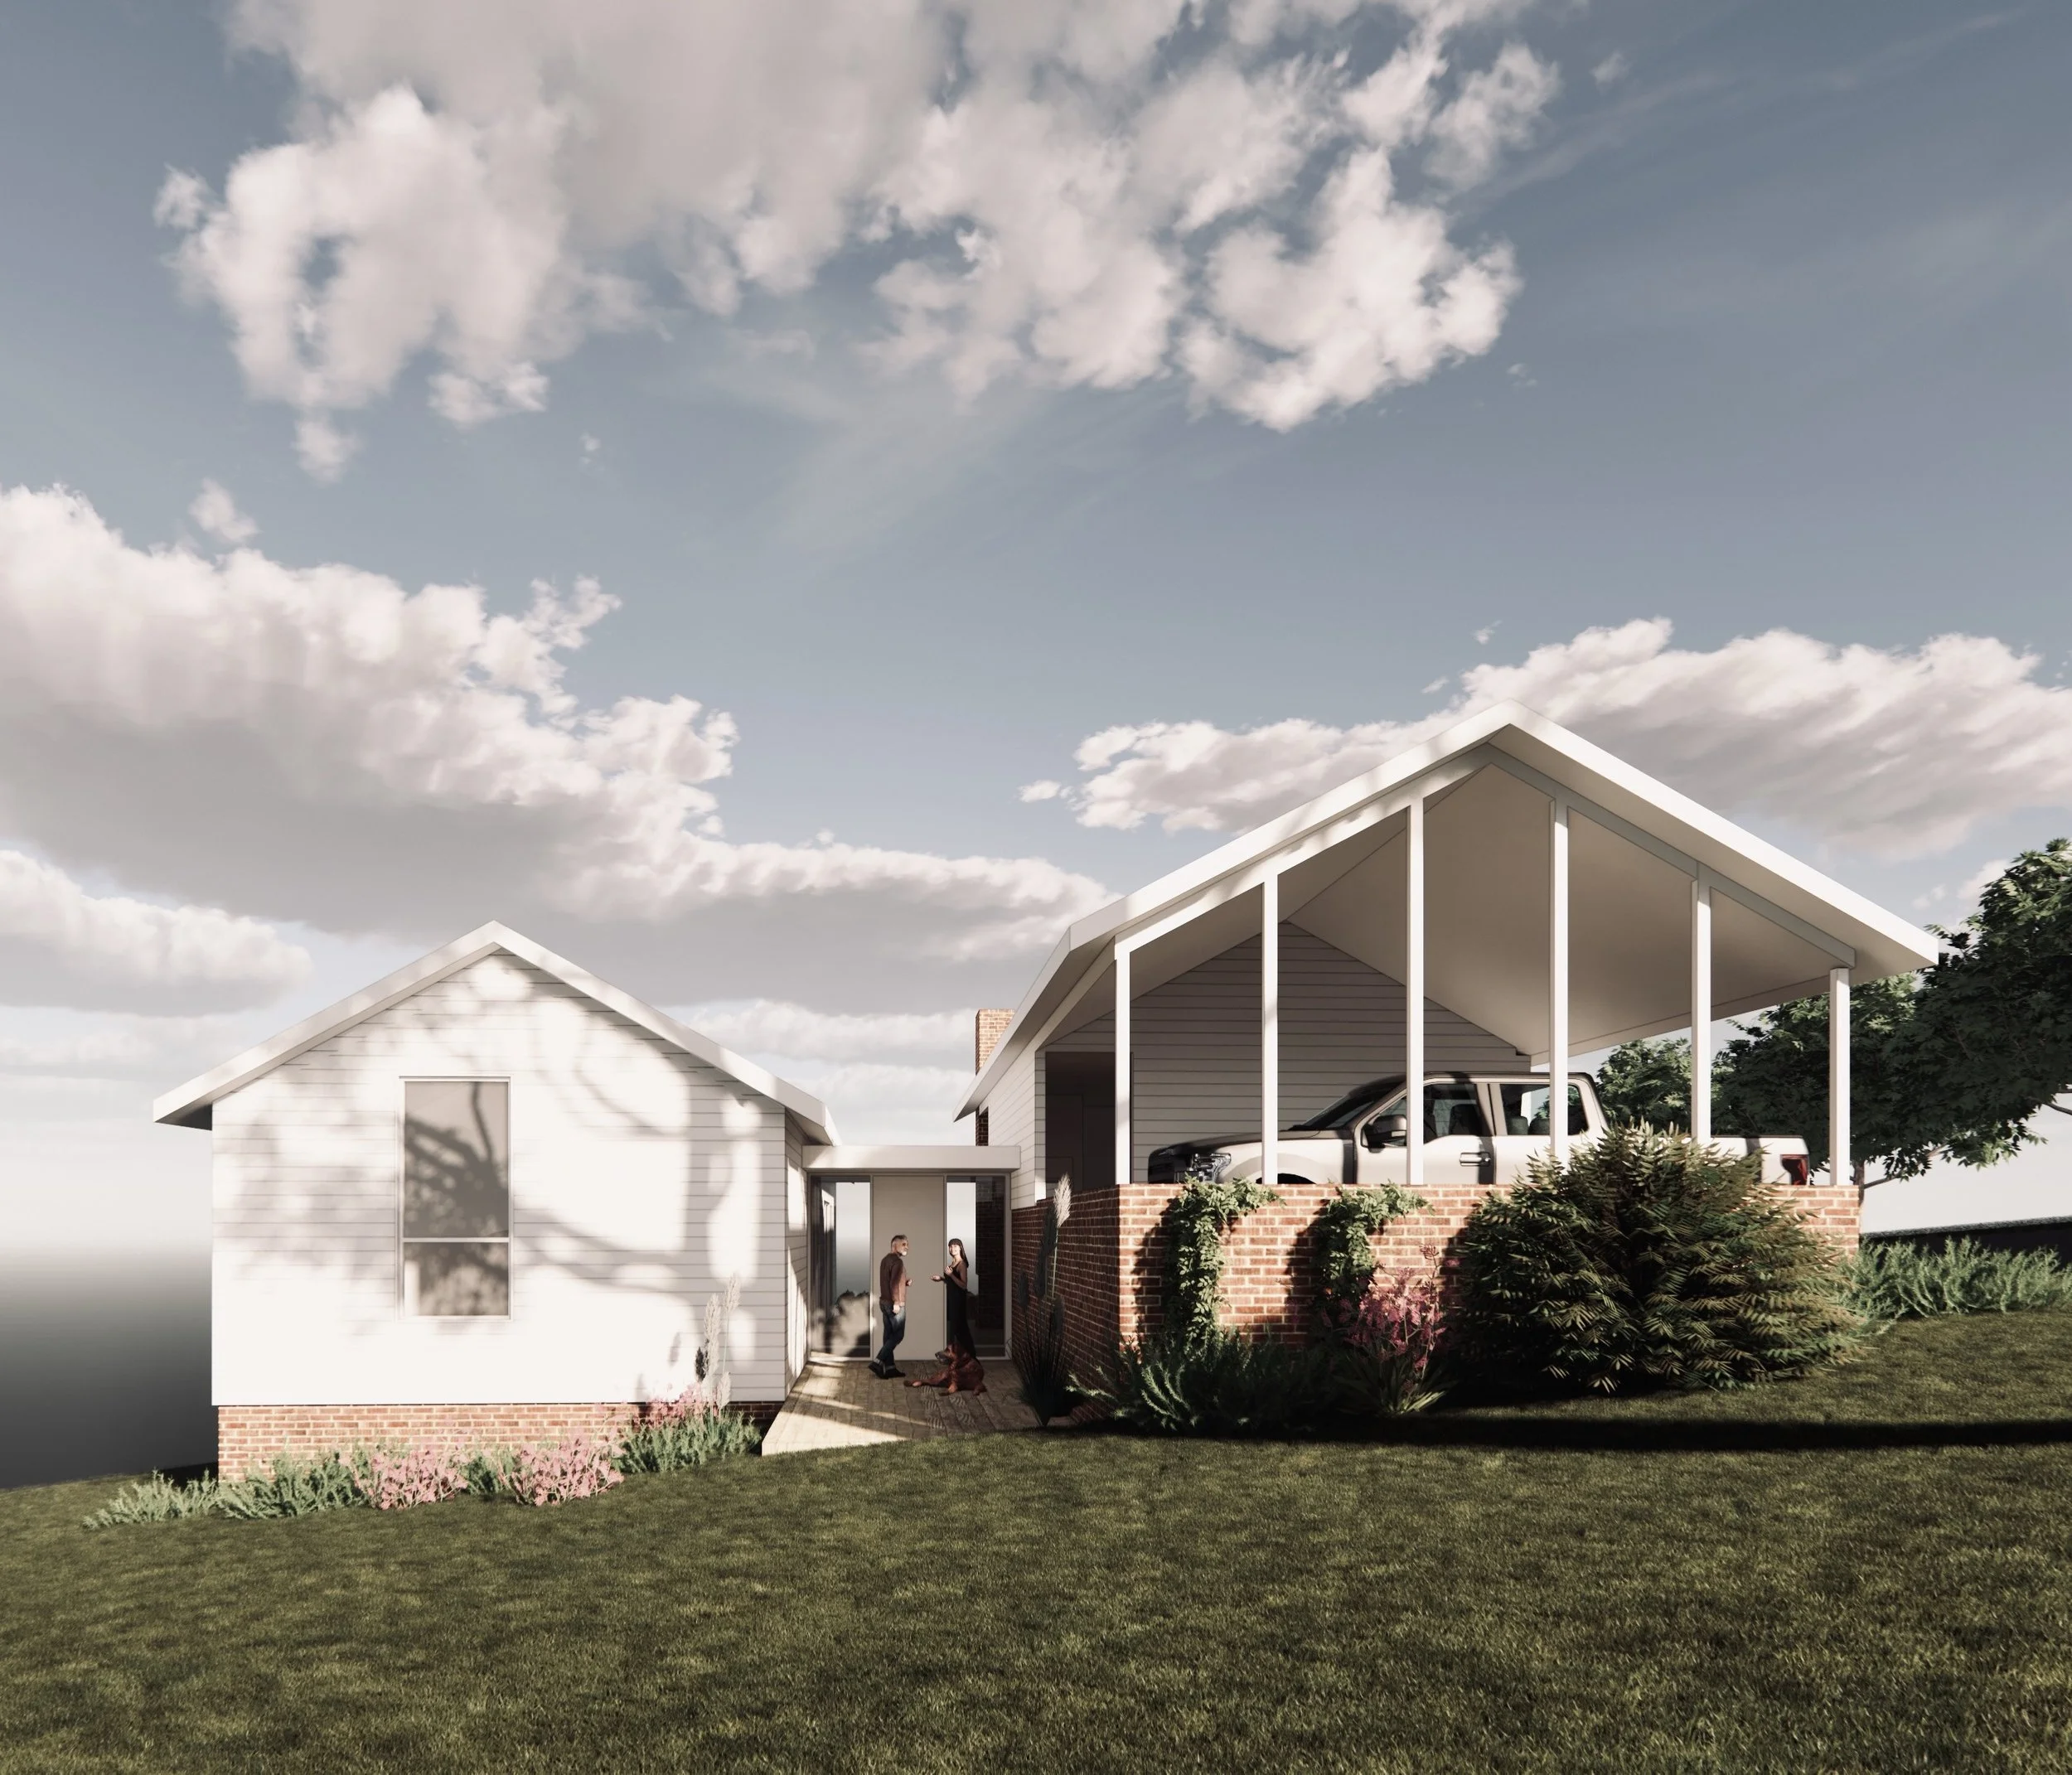
![Metung House]()
Metung House
-
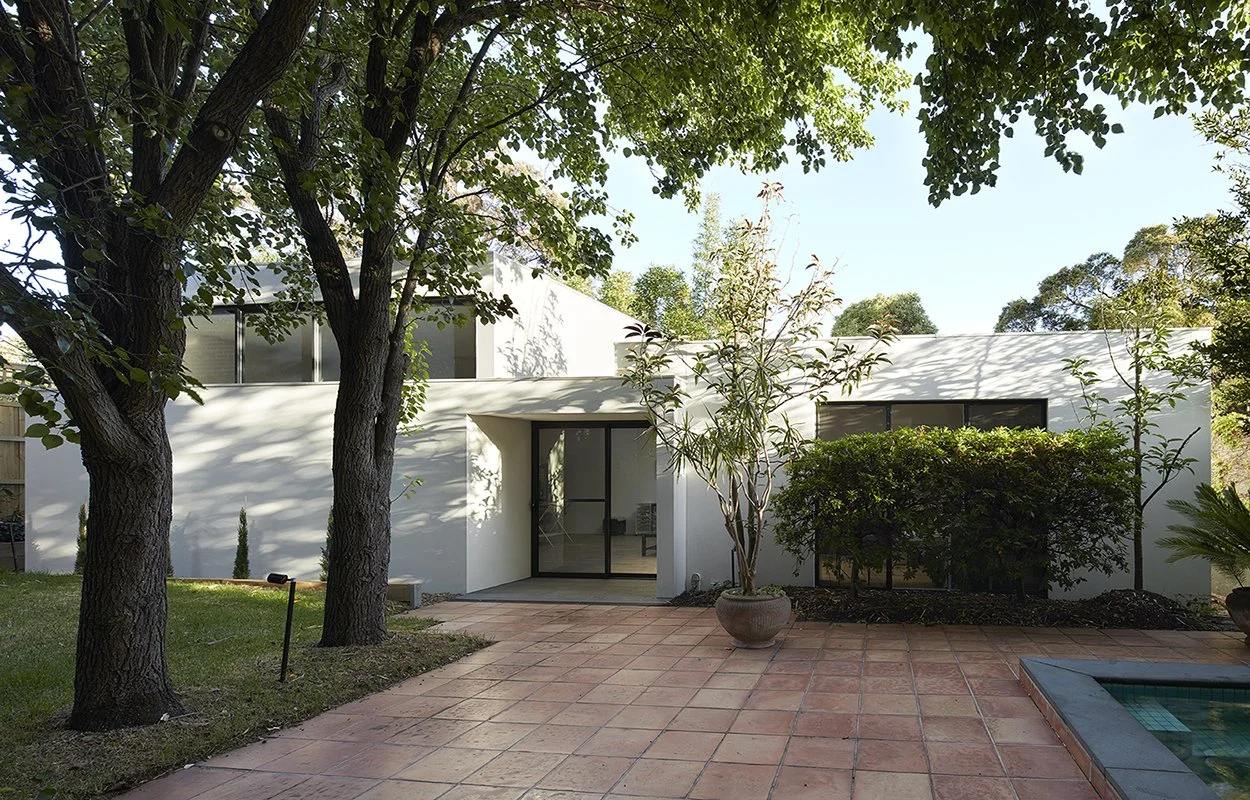
![Modern white house with large glass door, surrounded by trees and greenery, with a tiled patio and a small pool on the right.]()
Artist's Home Studio Extension
-
![A white residential house with a metal roof, a tree in front, a sidewalk, and a street. The house has a white gate, a small window, and a door. There are some fallen leaves on the sidewalk.]()
Heritage Extension
-
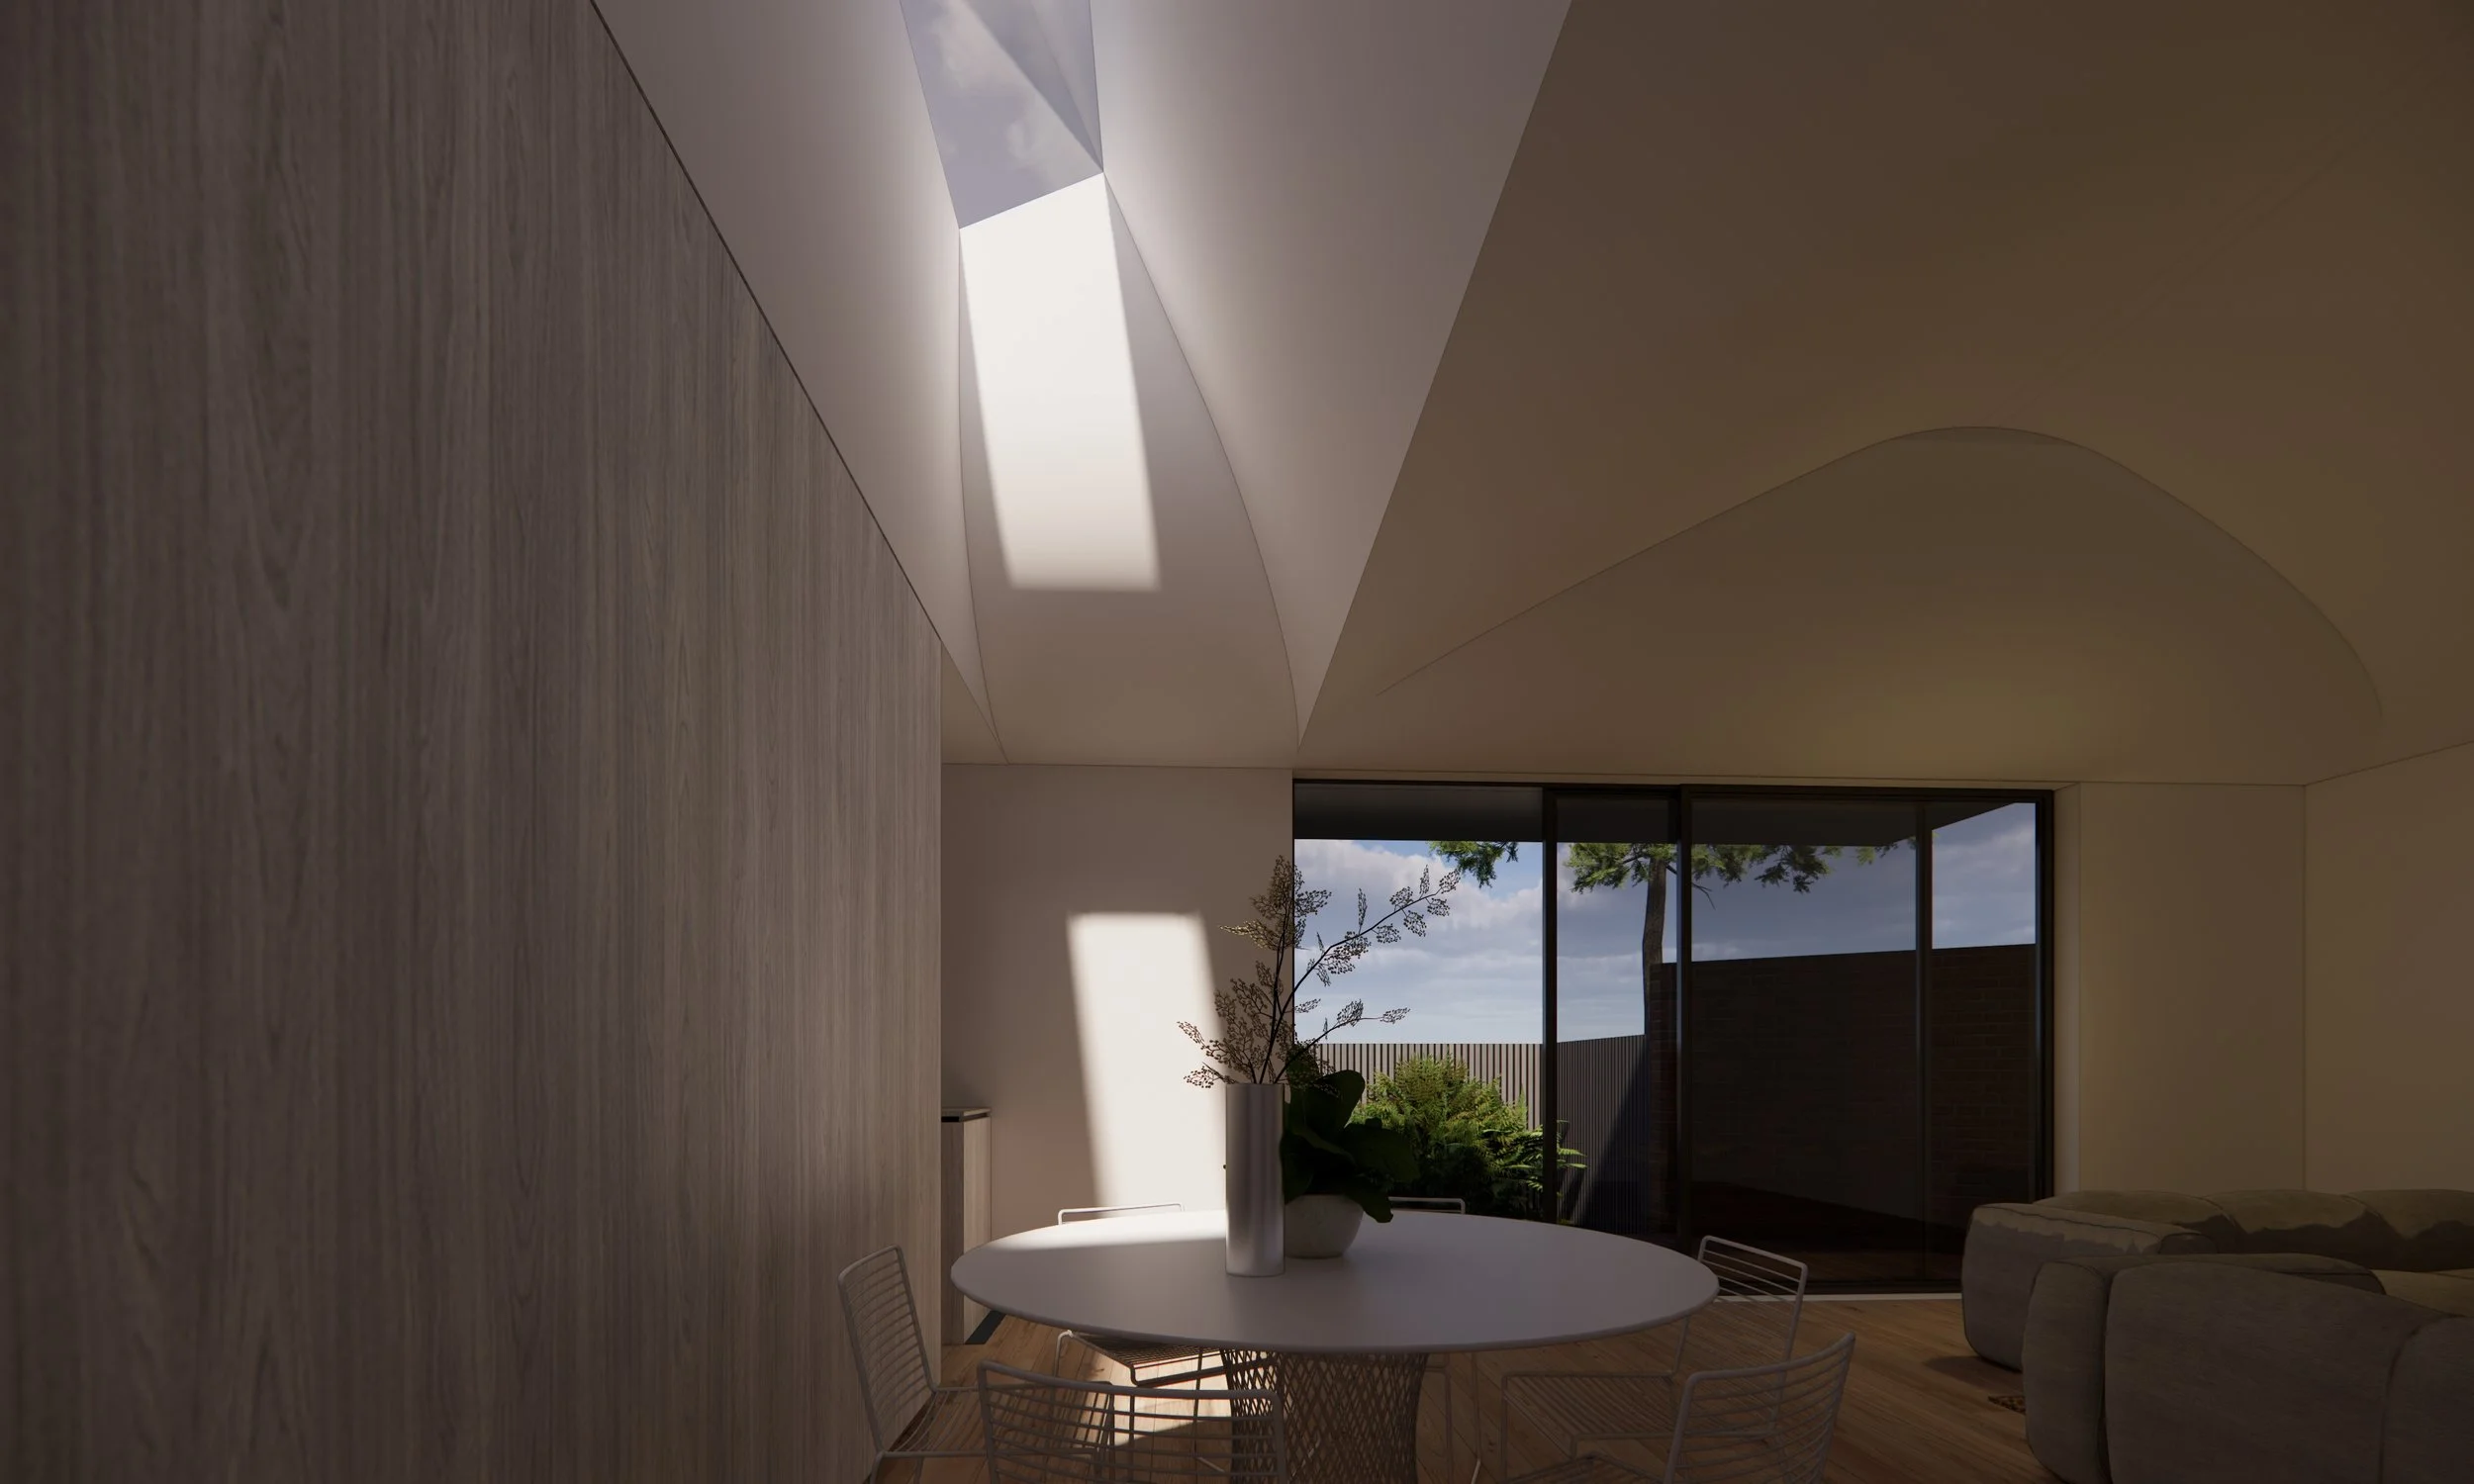
![Modern interior with a round dining table, white chairs, a potted plant, large window showing trees outside, and a textured wall.]()
Renovation
-
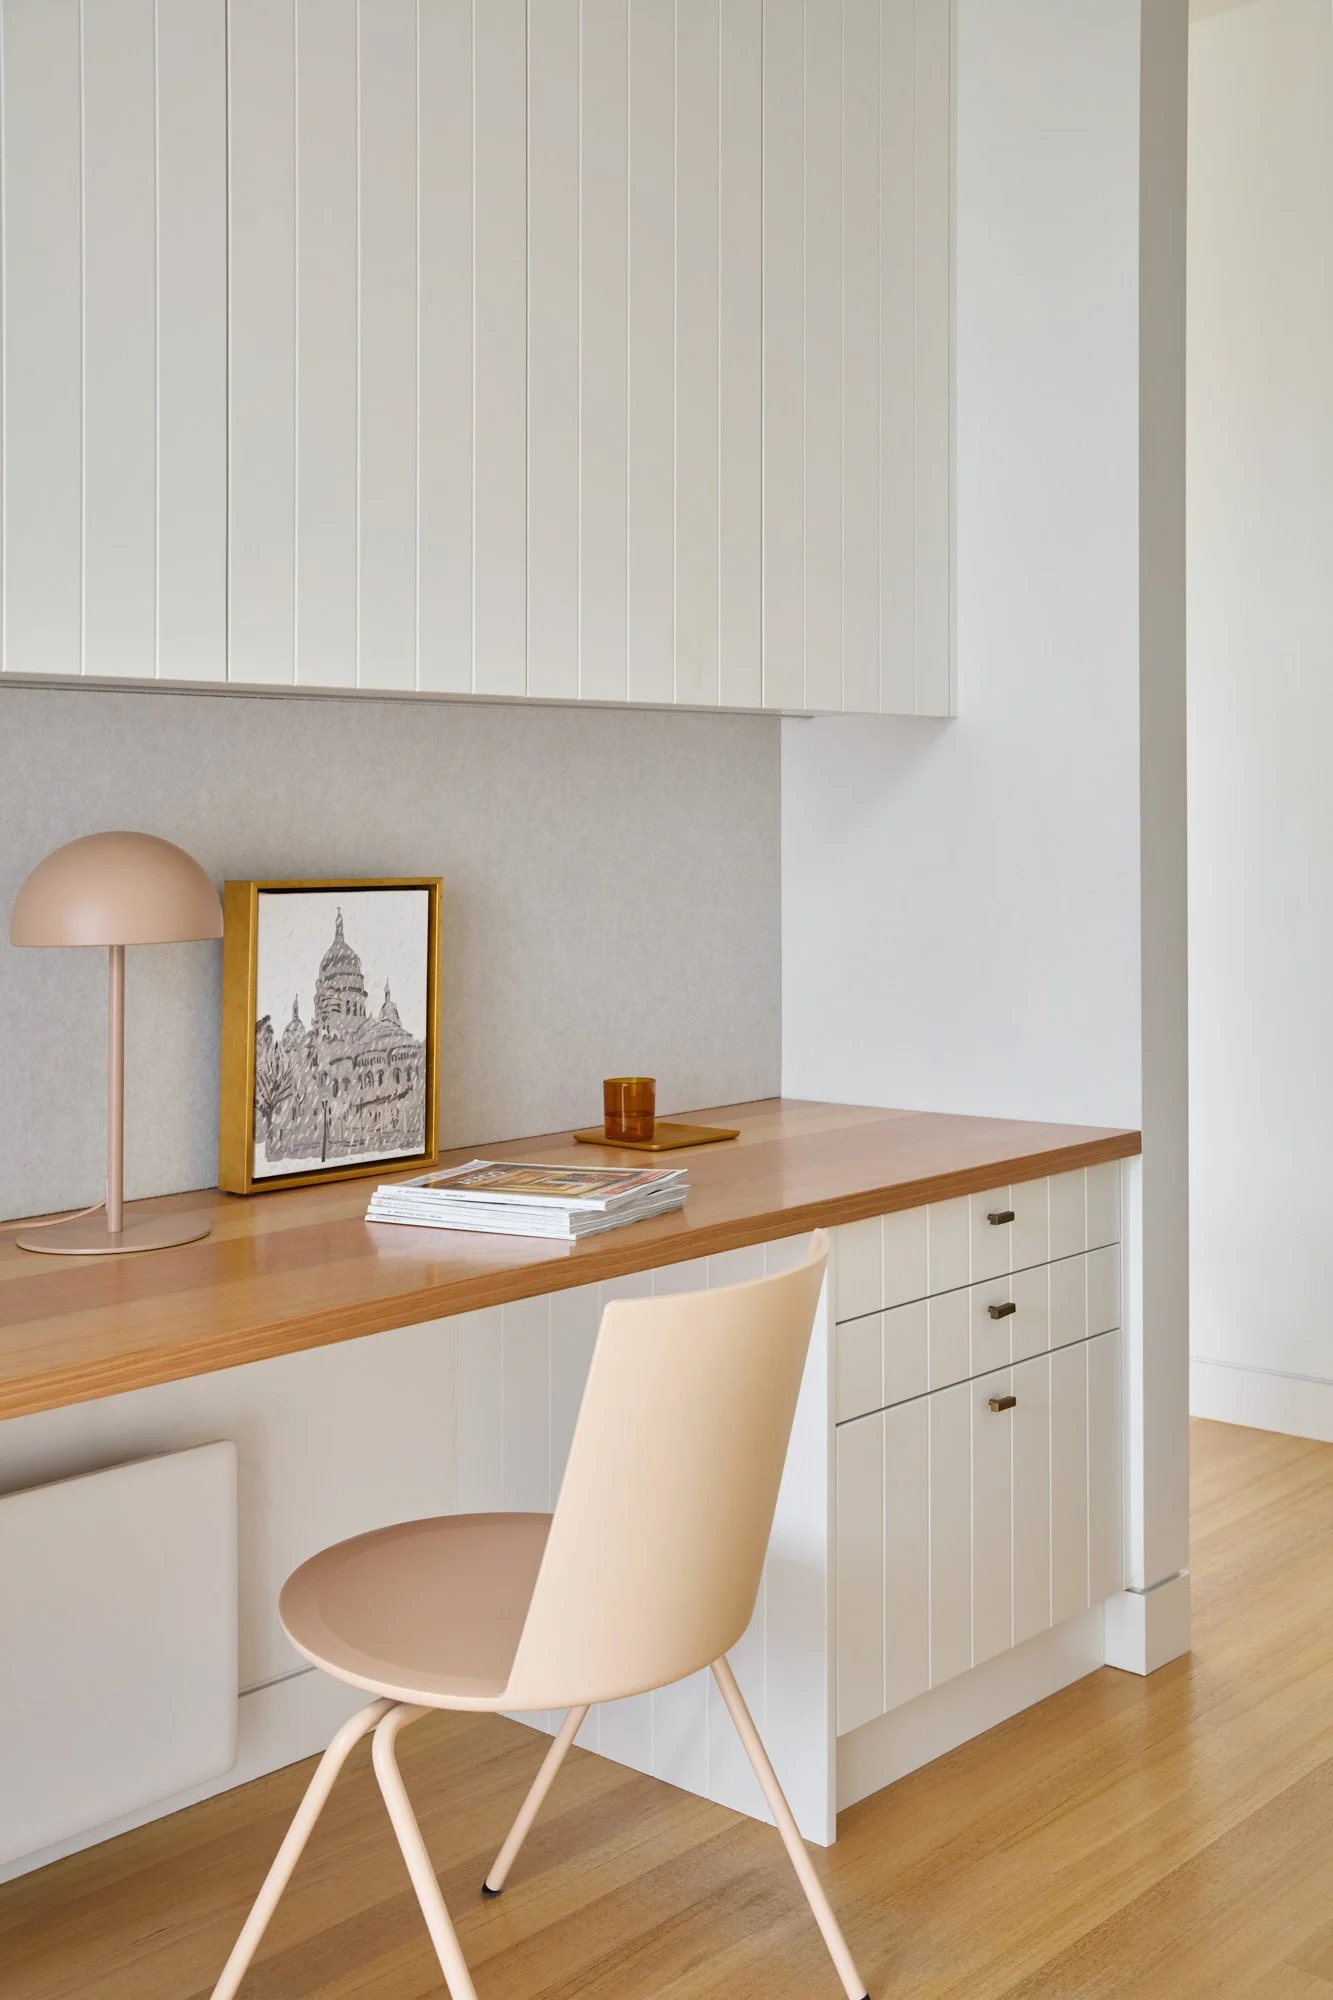
![Home Study Nook]()
Home Study Nook
-
![Modern building with angular black metal panels and large windows, small garden with plants and stepping stones in front.]()
1st Floor Addition
-
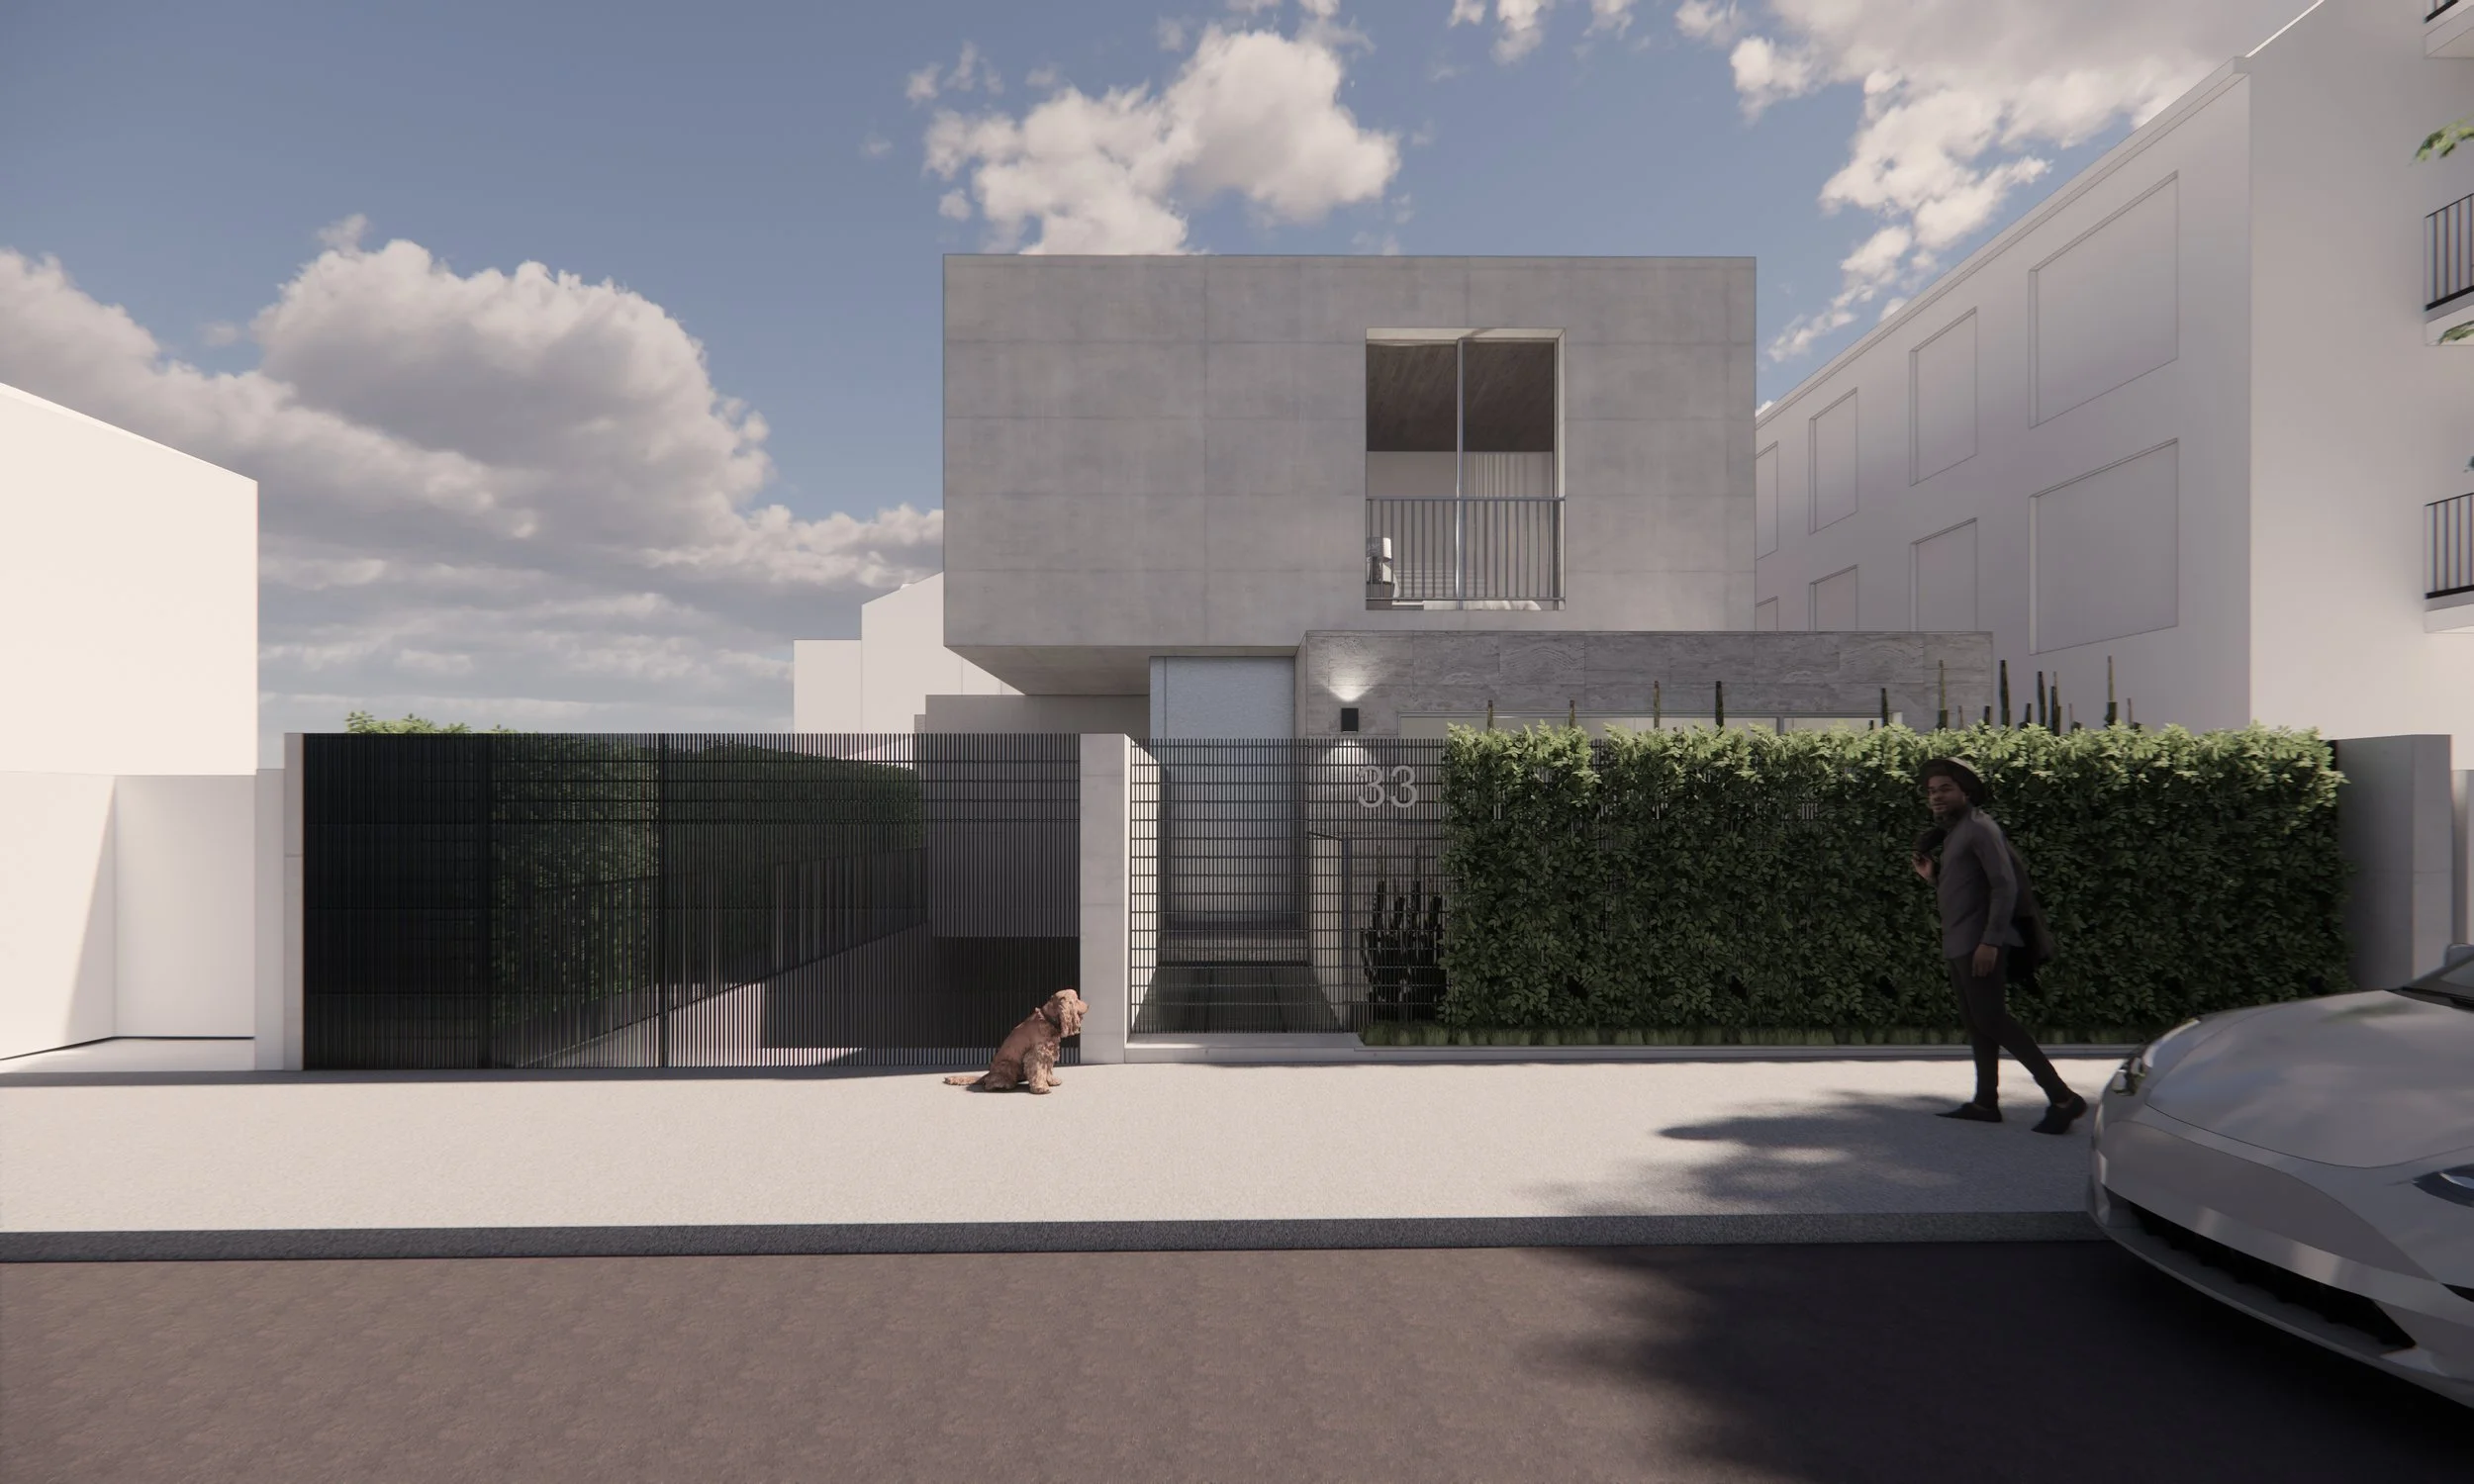
![Modern residential building with a concrete facade, a balcony, and a gated entrance number 38. A man walks on the sidewalk, and a dog is sitting outside the gate. A white car is partly visible on the street.]()
Domain House


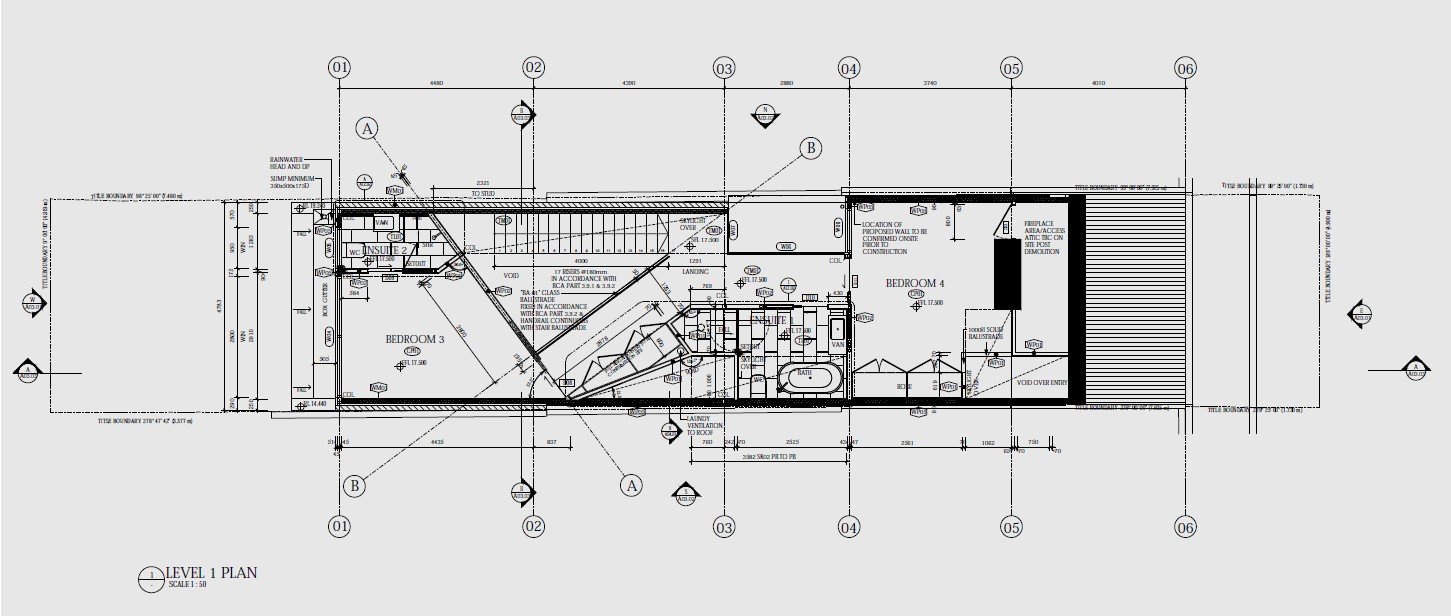
Construction Drawings